头部背景图片

How to Improve Press Brake Bending Accuracy 10 Common Causes of Bending Errors

2026-06-18


A Practical Engineering Guide to Reducing Scrap, Improving Consistency, and Achieving Repeatable Sheet Metal Fabrication Results

Executive Summary


In modern sheet metal fabrication, bending accuracy has become a direct measure of manufacturing competitiveness. Customers expect tighter tolerances, shorter lead times, and consistent quality across batches. A flange dimension that is only 1 mm out of tolerance may create assembly problems; a bend angle error of only 2 degrees may require rework, welding adjustment, or complete part replacement. When these issues repeat across production runs, the cost extends far beyond the value of the scrapped material.

Many manufacturers assume that a modern CNC press brake automatically guarantees accurate parts. Real production experience shows a different reality. Some shops achieve excellent repeatability using ordinary equipment, while others struggle with inconsistent results even after investing in premium machines. The difference is usually not the machine alone. The difference is the manufacturing system behind the machine.

This white paper explains the ten most common causes of press brake bending errors and provides practical engineering methods for improving consistency, reducing scrap, and achieving repeatable sheet metal fabrication results.


Key Message

Practical Meaning

Bending accuracy is a system issue.

Machine, tooling, material, and process variables must be controlled together.

Most errors are preventable.

A structured checklist and validated setup data reduce repeated troubleshooting.

Experience is valuable, but not enough.

Documented standards make quality repeatable across operators and shifts.


The Real Cost of Bending Inaccuracy


Most manufacturers underestimate the true cost of bending errors. When a part fails inspection, the immediate reaction is often to calculate the value of the scrapped material. In reality, material cost is usually only a small part of the problem.

A single incorrect bend can trigger a chain reaction through welding, assembly, inspection, delivery, and customer communication. This is why leading fabrication companies focus not only on correcting bending errors, but on preventing them from occurring in the first place.


Cost Category

Potential Impact

Scrap material

Lost raw material and disposal cost

Machine time

Additional production hours and reduced capacity

Labor cost

Rework, troubleshooting, and additional handling

Welding adjustments

Poor fit-up and extra fabrication work

Assembly delays

Downstream bottlenecks and missed schedules

Quality inspections

Additional measurement and verification time

Delivery delays

Customer dissatisfaction and schedule risk

Reputation risk

Loss of trust and future business opportunities


Why Good Machines Still Produce Bad Parts


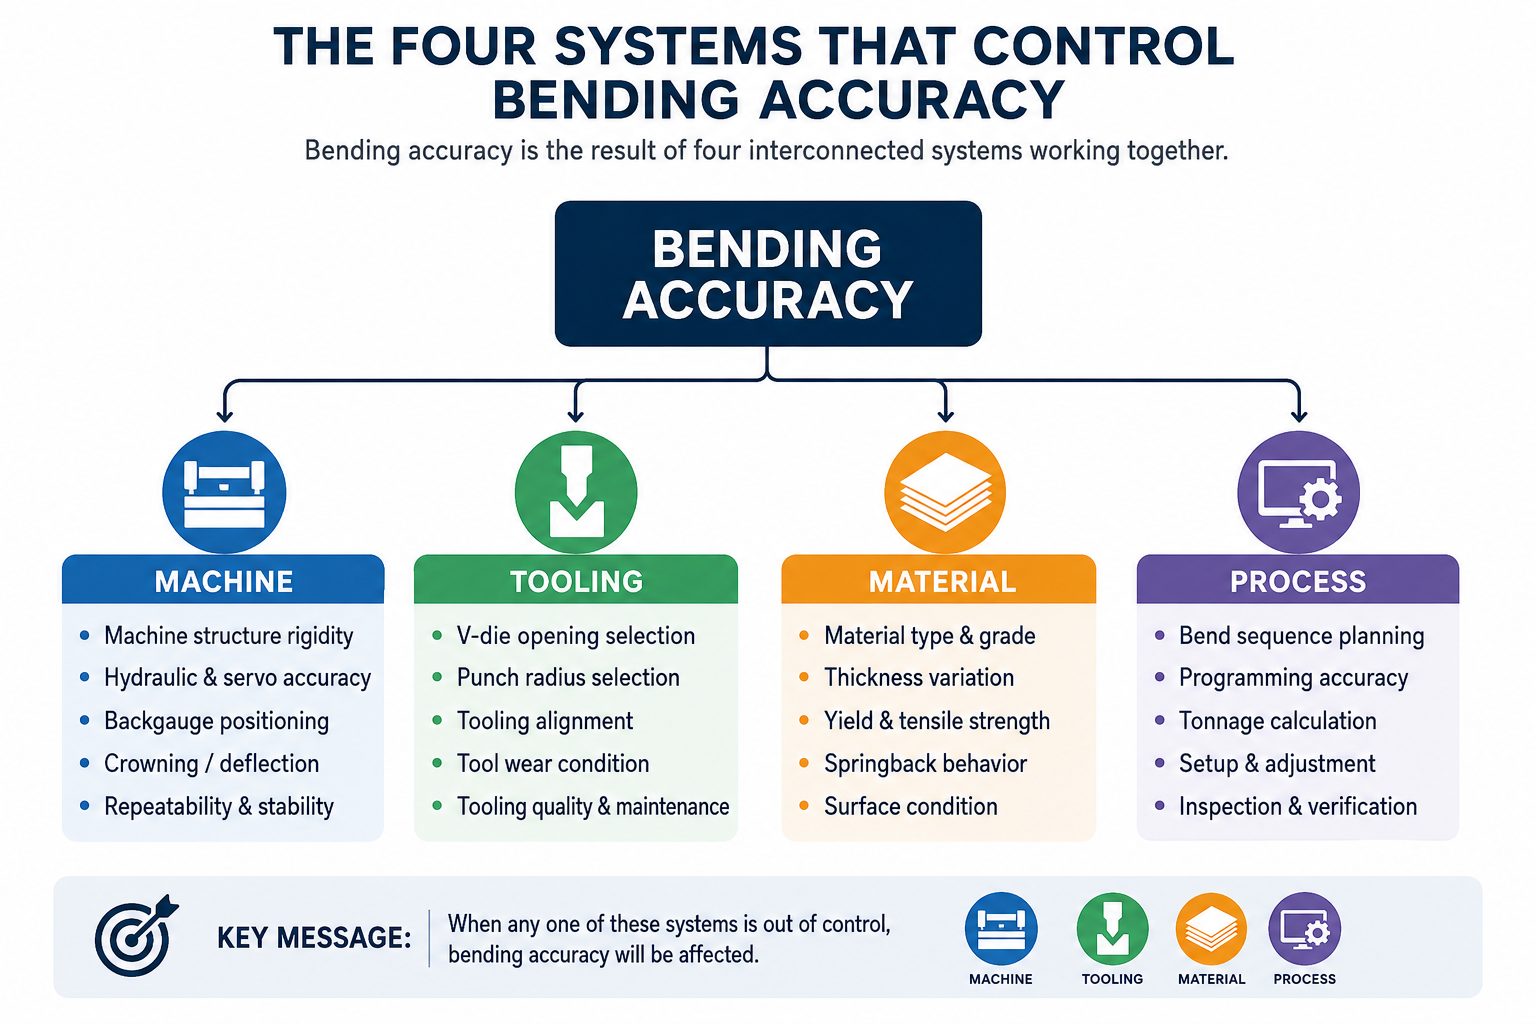
One of the biggest misconceptions in sheet metal fabrication is that bending accuracy is primarily a machine problem. In reality, a press brake is only one component of a larger manufacturing system. Four primary systems determine final bending accuracy: machine, tooling, material, and process.


System

Primary Influence

Machine

Mechanical precision, frame rigidity, crowning, backgauge accuracy, and repeatability

Tooling

Punch geometry, die opening, tooling alignment, and wear condition

Material

Yield strength, tensile strength, springback behavior, and thickness variation

Process

Programming, setup procedures, bend sequence, inspection, and operator discipline


Engineering Principle

Bending accuracy is not a machine problem alone. It is a manufacturing system problem. When any one of these systems is poorly controlled, production consistency suffers.


Twist axis synchronous bending machine 

Figure 1. The four systems that control bending accuracy: machine, tooling, material, and process.


Cause #1: Wrong V-Die Opening Selection


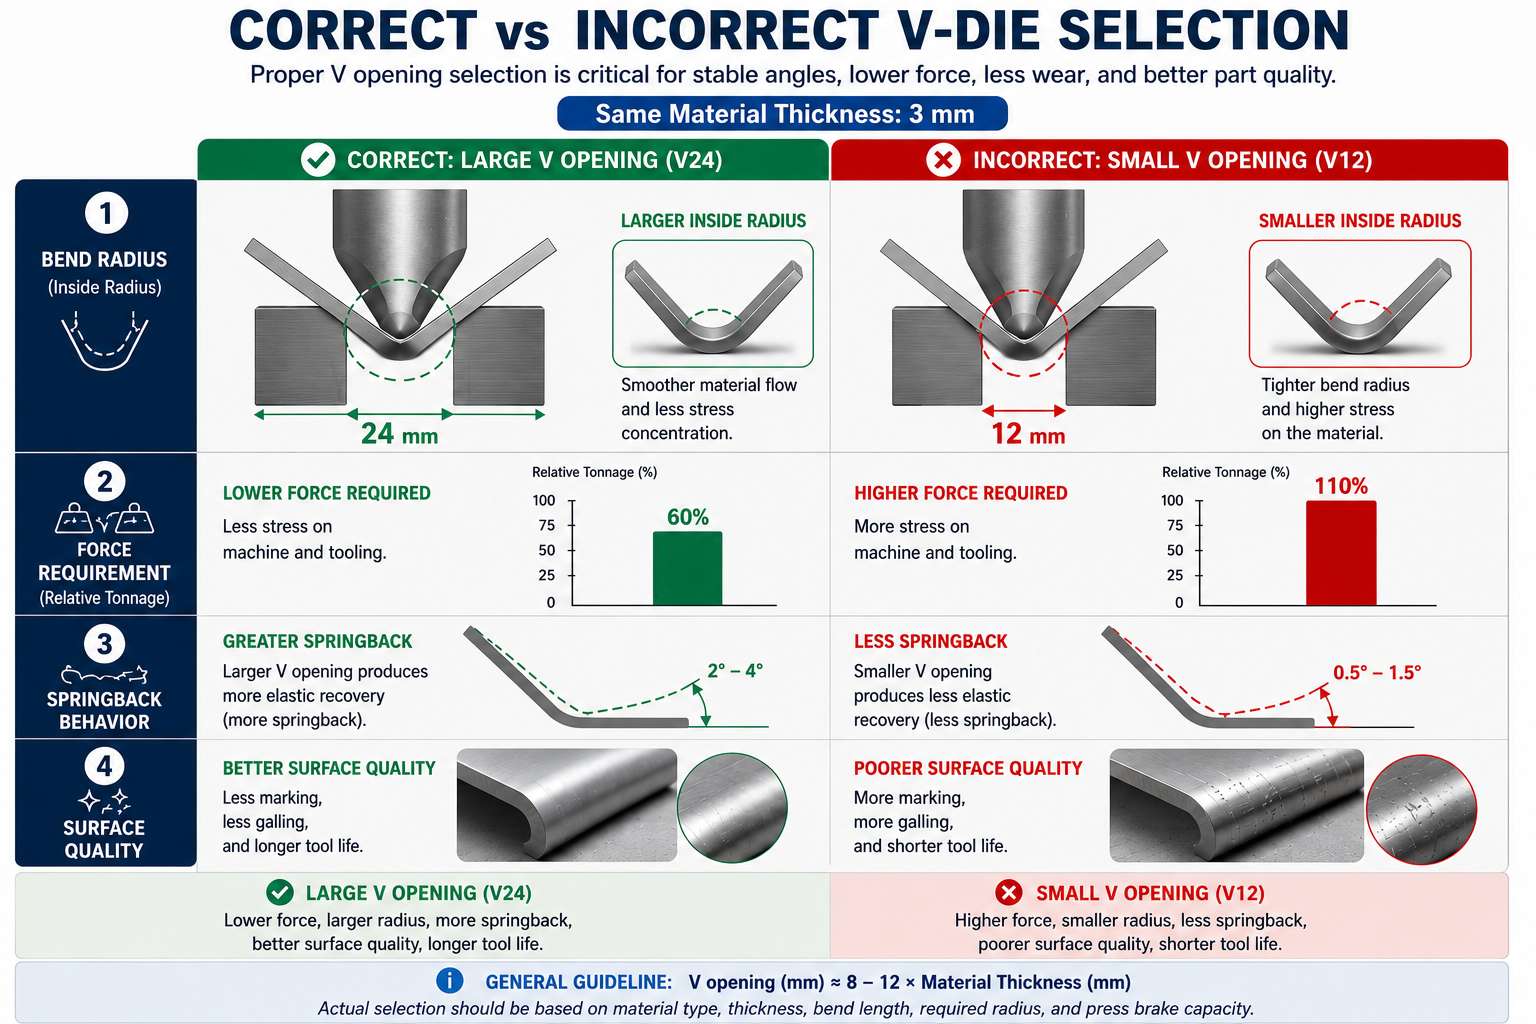
Selecting the correct V-die opening is one of the most important decisions in the bending process. The die opening directly affects bending force, inside radius, springback behavior, surface quality, and angle consistency.

A die opening that is too small increases required tonnage and accelerates tooling wear. It may also create excessive surface marking and a tighter-than-expected inside radius. A die opening that is too large can produce a larger inside radius, increased springback, and unstable angle control if it is not matched to the material and part requirement.


Production Example

A fabrication shop bending 3 mm mild steel selected a V16 die opening because it was already installed on the machine. Engineering review later determined that a V24 opening was more appropriate. The result of using the smaller die included higher tonnage requirements, increased tooling wear, surface marking, and angle inconsistency. After switching to the proper die opening, production stability improved immediately.


Material Thickness

Typical V Opening

Thin sheet

Typically 8 × thickness

Medium thickness

Typically 10 × thickness

Thick plate

Typically 12 × thickness


These values are guidelines, not universal rules. Actual selection should consider material type, required inside radius, bend length, surface requirements, and available press brake capacity.
 

8 Axi automated press brake machines 

Figure 2. Correct vs. incorrect V-die selection for the same 3 mm material thickness.


Cause #2: Ignoring Material Variations


Not all sheet metal behaves the same. Even materials with identical nominal thickness may produce different bending results because of variations in yield strength, tensile strength, manufacturing method, supplier, and material batch.

For example, 304 stainless steel typically produces greater springback than mild steel. Aluminum often requires different radius assumptions and compensation values. High-strength steels frequently require significantly higher bending force. Manufacturers who treat all materials identically often experience unpredictable production results.

The most successful fabricators maintain material reference data based on actual production experience rather than relying only on default assumptions.


Cause #3: Incorrect Springback Compensation


Springback remains one of the most common causes of bending inaccuracies. After the punch retracts, the material elastically recovers and partially returns toward its original shape. If compensation is insufficient, the final angle becomes larger than intended.


Material

Typical Air-Bending Springback

Mild steel

1°-2°

Galvanized steel

1°-2°

Stainless steel 304

2°-4°

Stainless steel 201

3°-5°

Aluminum

2°-3°


Reference Note

Values shown are typical air-bending references. Actual springback depends on material grade, thickness, tooling, bend radius, and bending conditions.


Production Example

A manufacturer switched from mild steel to 304 stainless steel while keeping identical bending parameters. The result was a consistent angle error of approximately 3 degrees. After updating springback compensation values for the new material, the problem disappeared. This simple adjustment prevented ongoing rework and quality issues.
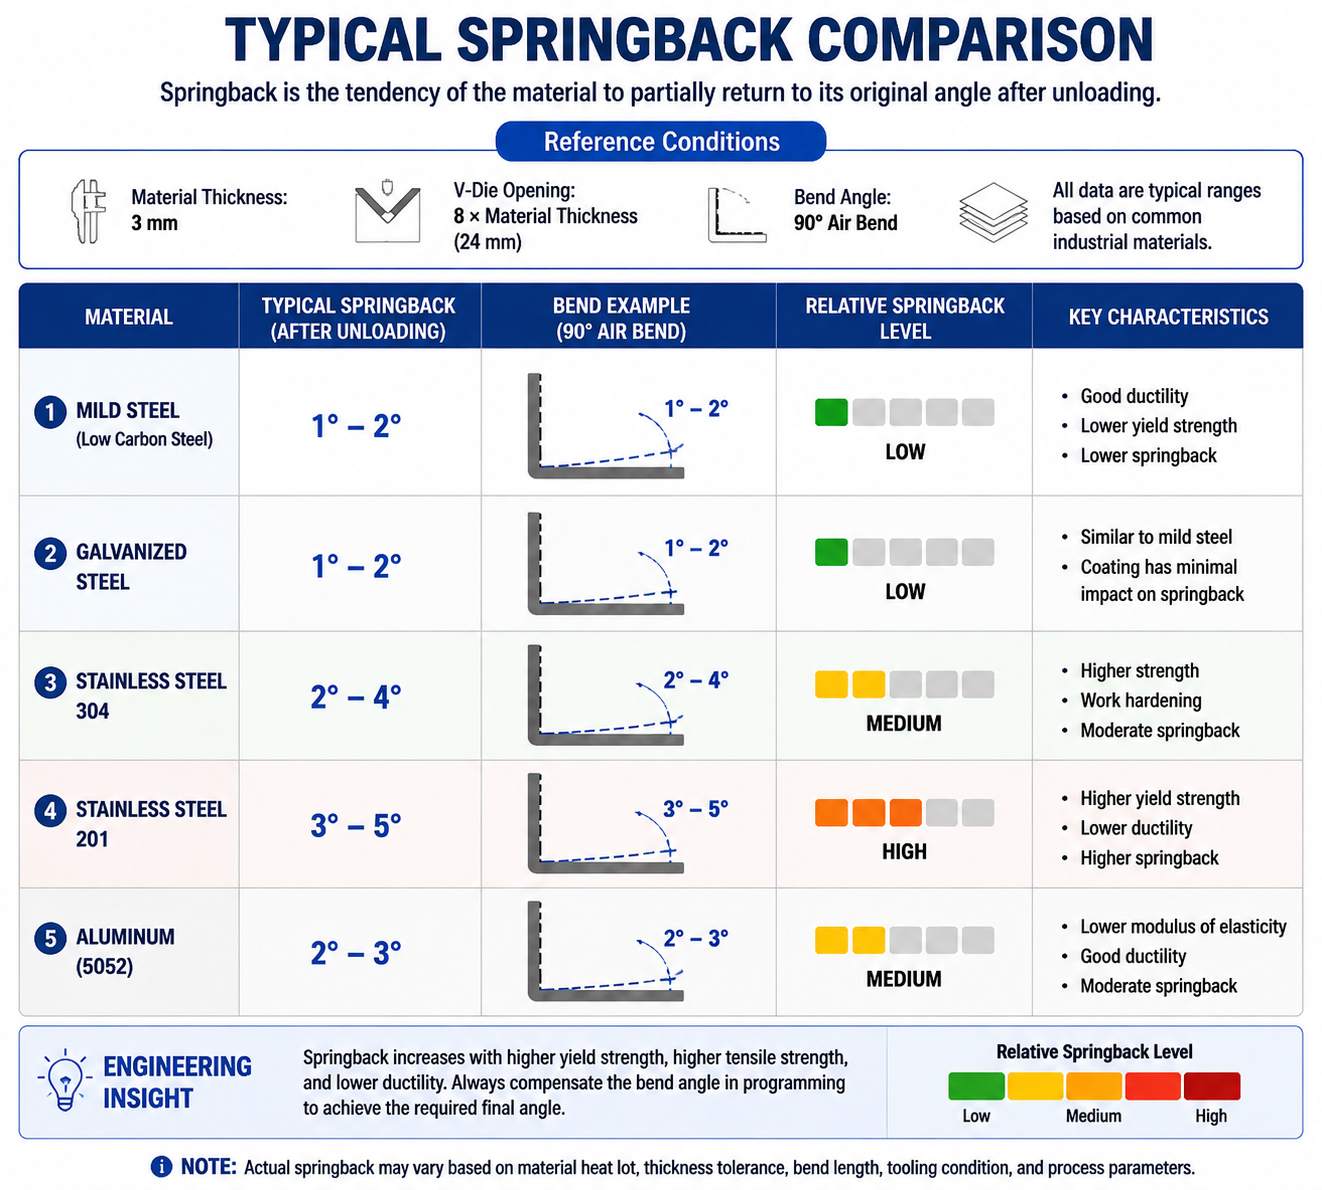
 

CNC Hydraulic Press Brake 

Figure 3. Typical air-bending springback comparison for common sheet metal materials.


Cause #4: Worn or Damaged Tooling


Tooling wear often develops gradually, making it difficult to detect until quality problems appear. Common tooling issues include rounded punch tips, worn die shoulders, surface damage, chipped tooling, and misalignment.

Even minor geometry changes can significantly affect angle consistency and radius formation. Leading fabrication facilities establish preventive inspection schedules rather than waiting for visible failures. Tooling maintenance is frequently one of the lowest-cost methods for improving bending quality.


Cause #5: Machine Deflection and Poor Crowning


Press brake frames are extremely rigid, but they are not perfectly rigid. Under load, the frame and bed elastically deform. Without crowning compensation, the center of a long workpiece can show a larger bend angle than the ends because the machine deflects downward at the center and the bending relationship changes along the length of the bend line.


Production Example

A production team bending a 4000 mm long workpiece on a 250 ton press brake found that the ends were close to the 90 degree target, while the center measured significantly larger. The part looked acceptable at a glance, but inspection along the full bend line revealed the variation.


Position Along Bend Line

Measured Angle Without Crowning

Result

Left end

90°

Near target

Center

92°-95°

Larger angle (under-bent condition)

Right end

90°

Near target


Modern crowning systems compensate for this deflection and significantly improve angle consistency. For long parts and high-tonnage applications, proper crowning is essential.
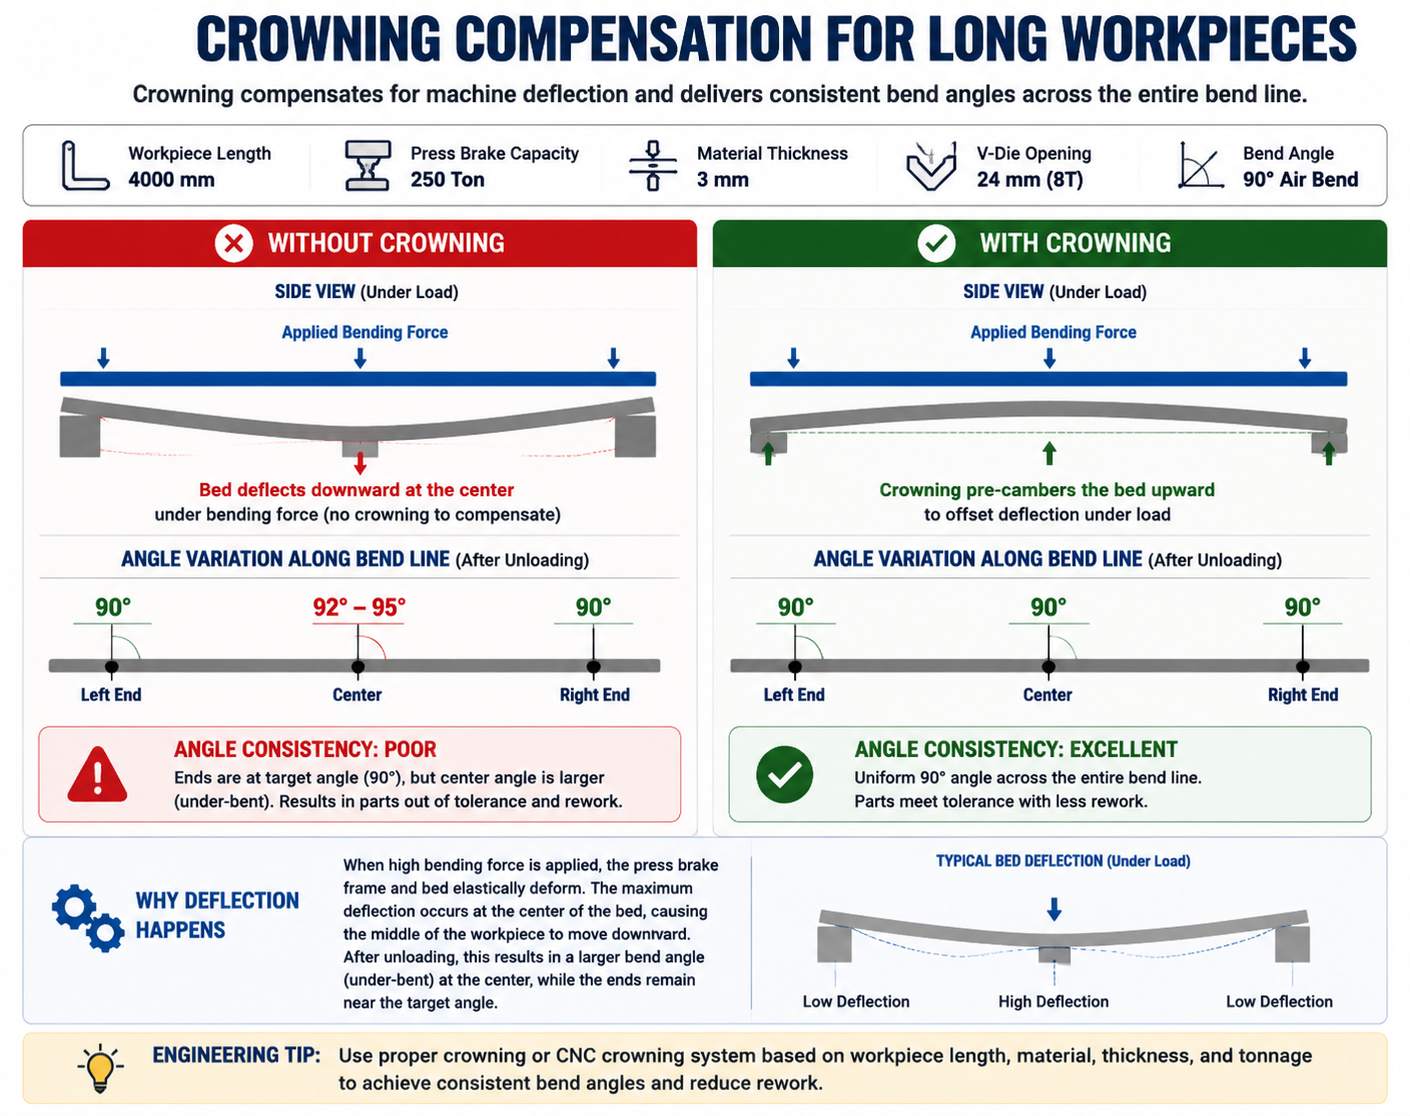
 

Ordinary hydraulic plate bending machine 

Figure 4. Crowning compensation helps maintain consistent angles across long workpieces.


Cause #6: Backgauge Positioning Errors


Backgauge accuracy directly affects flange dimensions. Even when bend angles are correct, inaccurate positioning can create unusable parts. Common causes include servo calibration errors, mechanical wear, loose components, collision damage, and insufficient maintenance.

A positioning error of only a fraction of a millimeter may create substantial dimensional variation in finished products. Regular calibration and first-piece verification remain critical quality control practices.


Cause #7: Poor Bend Sequence Planning


Many bending problems originate long before the first bend is made. Poor bend sequencing can create part interference, tool collisions, positioning difficulties, and accumulated dimensional errors.


Production Example

An operator bends several short flanges before forming the primary long flange on a complex enclosure. The early bends interfere with positioning during later operations, increasing dimensional variation and setup time. A revised sequence eliminates interference and improves both accuracy and productivity.


Cause #8: Incorrect Bending Force or Tonnage Selection


Stable bending requires accurate force calculations. Insufficient tonnage may prevent proper material forming. Excessive tonnage increases stress on tooling and machine components and may shorten tooling life.

Accurate calculations should consider material type, material thickness, bend length, V-opening, and bending method. Many operators attempt to solve quality issues by simply increasing force. While this may appear effective in the short term, it often creates new problems involving tooling wear and machine stress. Engineering-based tonnage calculations provide a more reliable solution.


Cause #9: Bend Allowance and K-Factor Errors


Flat pattern development depends on accurate bend allowance calculations. Incorrect assumptions frequently lead to incorrect overall dimensions, assembly interference, welding difficulties, and repeated setup adjustments.

Key variables include material thickness, inside radius, K-factor, and bending method. The most reliable bend allowance values are derived from actual production measurements rather than default CAD values. Manufacturers who continuously validate their bending data achieve better dimensional consistency.


Cause #10: Lack of Standardized Procedures


Among all ten causes discussed in this guide, lack of standardization is often the most damaging. Many fabrication shops depend heavily on individual operator experience. As a result, one shift may produce acceptable parts while another shift produces inconsistent results using the same machine, same material, and same tooling.

World-class manufacturers reduce this variability through documented procedures that define tool selection rules, material-specific parameters, springback compensation values, setup procedures, inspection requirements, and quality checkpoints. Standardization transforms bending quality from operator-dependent to process-dependent.
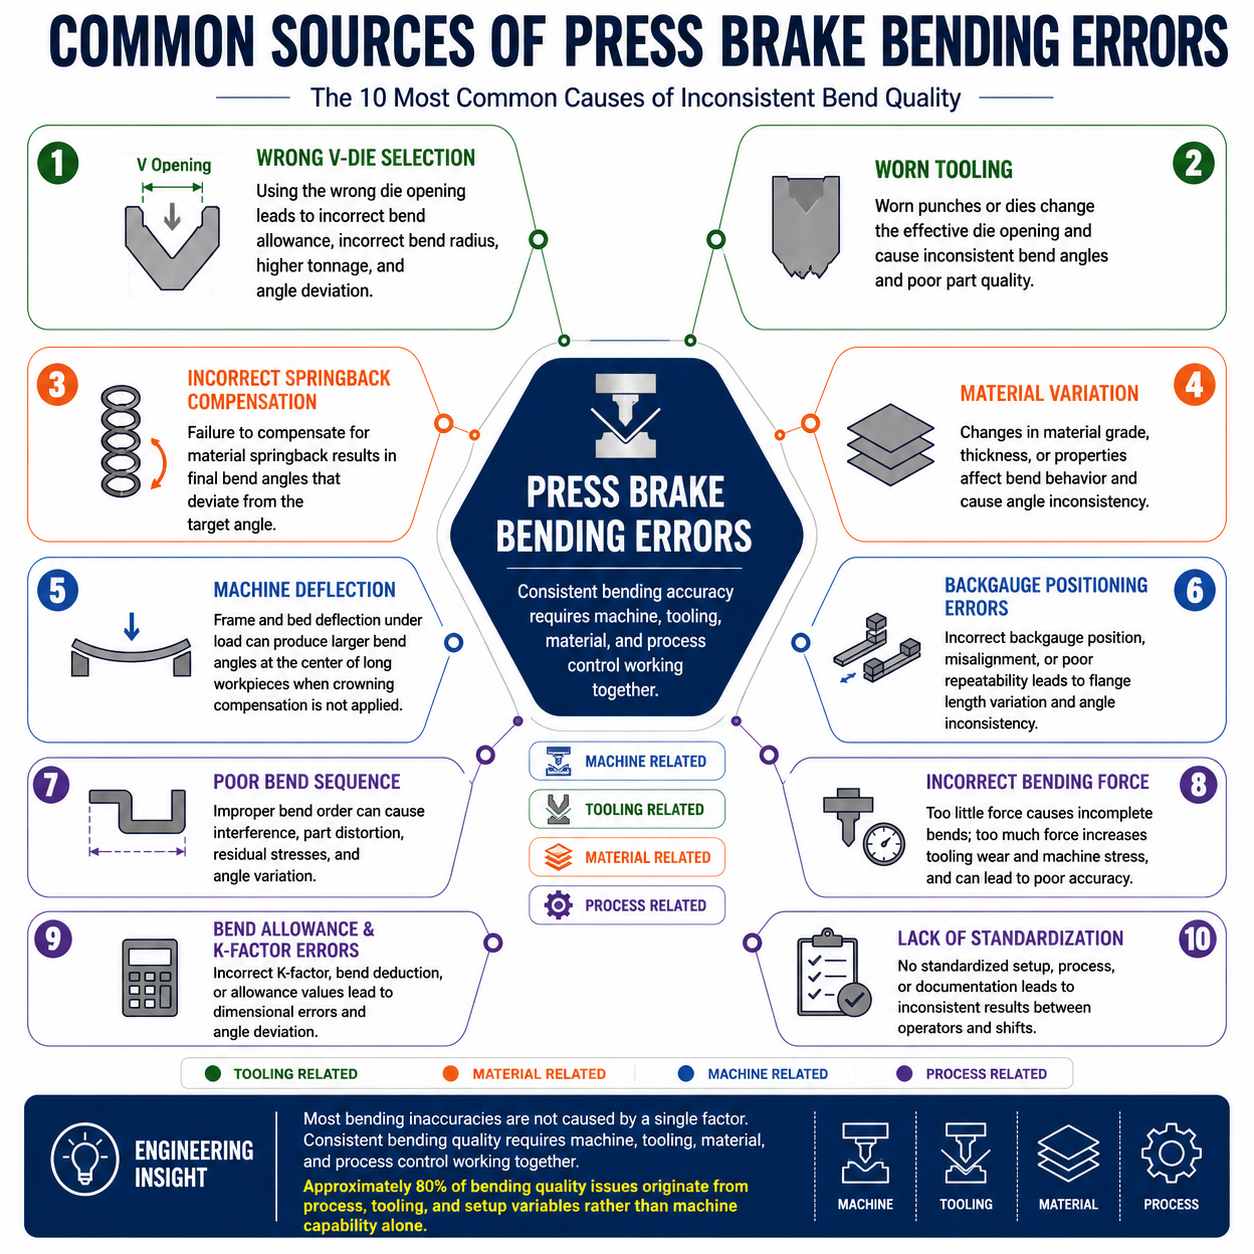
 

Twist axis synchronous bending machine 

Figure 5. Common sources of press brake bending errors across tooling, material, machine, and process variables.


How Leading Fabricators Achieve Repeatable Accuracy


Companies known for consistent bending quality rarely rely on trial and error. Instead, they build systems that reduce variability and improve repeatability over time.

· Material databases

· Springback databases

· Standardized tooling selection

· First-piece inspections

· Preventive maintenance programs

· Backgauge calibration schedules

· Process documentation

· Operator training systems

These practices become a competitive advantage because they allow proven setup knowledge to be repeated across operators, shifts, and production batches.


Engineering Perspective: Why Accuracy Problems Often Return After Temporary Fixes


One of the most frustrating situations in sheet metal fabrication is when a bending problem appears to be solved, only to return a few days or weeks later. An operator adjusts the angle, production improves, and the issue disappears temporarily. Then it returns.

This cycle occurs because many fabrication shops correct symptoms rather than root causes. A shop may experience inconsistent bend angles and respond by changing bending depth. The angle appears correct again, but the actual cause may be material variation, tool wear, crowning settings, or springback compensation. Because the root cause was never addressed, the problem eventually returns.


Root-Cause Thinking

Instead of asking, “How can we fix today’s bad part?” leading manufacturers ask, “Why did the process allow a bad part to occur?” This difference in thinking determines whether a problem disappears permanently or repeatedly returns.


Building a Bending Accuracy Control System


Leading manufacturers do not manage bending accuracy through experience alone. They build a control system around the bending process. A practical bending accuracy control system typically consists of five layers.


Control Layer

What to Standardize or Verify

Material control

Supplier, grade, thickness, and springback behavior

Tooling control

V-opening selection, punch radius, inspection intervals, and replacement criteria

Machine control

Backgauge accuracy, crowning performance, hydraulic repeatability, and mechanical alignment

Process control

Bend sequence, compensation values, tonnage settings, and setup procedures

Inspection control

First-piece inspection, in-process verification, and final inspection standards


Production Case Studies


Case Study #1: Stainless Steel Enclosure Manufacturing

A manufacturer producing electrical enclosures experienced recurring angle variation when switching from mild steel to stainless steel. The initial response was to increase bending depth and adjust machine settings. Results improved temporarily, but inconsistency continued.

Root cause analysis showed that the springback values being used were developed for mild steel rather than stainless steel. The corrective action was to create a stainless steel springback reference chart and establish material-specific compensation values. The result was reduced angle variation, faster setup, and a lower scrap rate.


Case Study #2: Long Workpiece Angle Variation

A fabrication company producing structural panels reported that the center angle was outside tolerance while the ends were close to target. Operators initially suspected tooling wear. Investigation revealed insufficient crowning compensation. After proper crowning adjustment, angle consistency improved across the full workpiece length.


Case Study #3: Inconsistent Results Between Operators

A manufacturing facility reported that Shift A produced consistent parts while Shift B generated frequent rework. The equipment, material, and tooling were the same. The root cause was the absence of standardized setup procedures. Each operator used different compensation values, setup methods, and inspection techniques. After documented bending standards were introduced, production consistency improved significantly.


Common Myths About Bending Accuracy


Myth

Reality

A more expensive press brake automatically produces better parts.

Even premium equipment produces poor results when process control is weak.

Springback is always the same.

Springback changes with material, thickness, radius, tooling, and bending method.

Tooling lasts forever.

Tool wear gradually changes forming geometry and affects accuracy.

Experienced operators do not need standards.

The best manufacturers combine operator experience with documented procedures.


Recommended Accuracy Improvement Roadmap


For fabrication shops seeking immediate improvements, the following sequence usually provides a high return on effort. Most manufacturers can achieve measurable improvements without purchasing new equipment.


Priority

Action

1

Standardize V-die selection

2

Build a springback database

3

Verify backgauge accuracy

4

Implement first-piece inspection

5

Establish a tooling inspection schedule

6

Validate bend allowance values

7

Optimize bend sequences

8

Standardize setup procedures

9

Build a material database

10

Develop process documentation


Practical Bending Accuracy Checklist


Before production begins, verify the following items:


Inspection Item

Status

Material confirmed

Correct V-die selected

Tooling inspected

Tonnage calculated

Crowning adjusted

Backgauge calibrated

Springback compensation applied

Bend sequence verified

Bend allowance validated

First-piece inspection completed


This simple checklist can eliminate many common production issues before they occur.


Engineering Hub Resource Guide


To help manufacturers improve bending accuracy, the ZYCO Engineering Hub provides practical engineering resources that support the topics discussed in this guide.


Resource Category

Recommended Engineering Hub Resources

Calculation tools

Press Brake Calculator; Bend Allowance Calculator;Press Brake Crowning Guide;Press Brake Tonnage Guide

Engineering databases

Material Database; Springback Database

Selection tools

V Die Selection Tool

Engineering guides

Air Bending Guide; V Opening Guide; K-Factor Guide; Bend Deduction Guide; Crowning Guide; Tooling Selection Guide; Bend Sequence Guide; Springback Compensation Guide


Together, these resources provide a practical framework for reducing bending errors and improving manufacturing consistency.


Conclusion


Improving press brake bending accuracy requires far more than purchasing better equipment. Manufacturers that systematically control machine, tooling, material, and process variables consistently achieve better quality, lower scrap rates, and higher profitability.It requires a systematic engineering approach that combines proper tooling selection, verified material data, springback control, machine maintenance, accurate tonnage calculations, bend allowance validation, crowning adjustment, backgauge calibration, and process standardization.

The most successful fabricators understand that bending accuracy is the result of an entire manufacturing system rather than a single machine setting. By controlling the ten factors discussed in this guide, manufacturers can reduce scrap, improve consistency, increase productivity, and deliver higher-quality products to customers worldwide.

As manufacturing tolerances continue to tighten and customer expectations continue to rise, engineering-driven bending practices will remain one of the most important foundations of successful sheet metal fabrication.


Learn More


Explore the ZYCO Engineering Hub:

https://www.zycomachine.com/calculator.zycomachine.com/engineering-tools


FAQ Schema Content

Why is my bend angle inconsistent?

Inconsistent bend angles are commonly caused by material variation, springback differences, tooling wear, crowning issues, backgauge positioning errors, or inconsistent setup procedures.

How does V-die opening affect bending accuracy?

The V-opening influences force requirements, inside radius, springback behavior, surface quality, and angle consistency. Selecting the wrong opening often leads to unstable results.

Does material type affect springback?

Yes. Different materials produce different springback values. Stainless steel generally produces more springback than mild steel, while aluminum often requires different radius and compensation assumptions.

What causes different bend angles across a long workpiece?

Machine deflection and insufficient crowning compensation are common causes of angle variation across long parts.

How often should press brake tooling be inspected?

Inspection frequency depends on production volume and material type, but tooling should be checked regularly to prevent wear-related accuracy issues.

Can a better press brake solve all accuracy problems?

No. Bending accuracy depends on machine, tooling, material, and process control working together.

What is the fastest way to improve bending consistency?

Standardizing setup procedures, V-die selection, springback compensation, and first-piece inspection usually provides the fastest improvements.

Why do different operators get different results?

In most cases, inconsistent procedures rather than machine capability cause operator-to-operator variation.
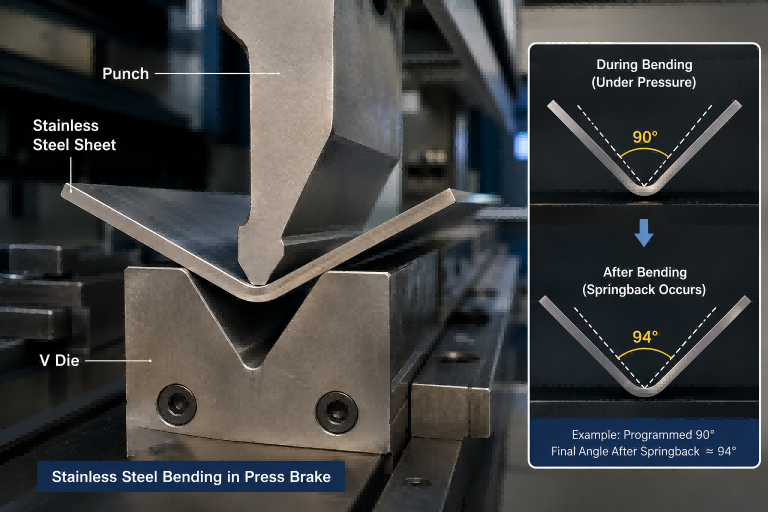
How to Reduce Stainless Steel Springback in Press Brake Bending?

2026-06-18

A Professional Engineering Guide for Sheet Metal Fabricators, Press Brake Operators, and Tooling Engineers


	 Ordinary hydraulic plate bending machine Figure 1. Stainless steel bending process in a CNC press brake environment.


In stainless steel fabrication, springback is one of the most common causes of bend angle inaccuracy.
Compared with mild steel or aluminum, stainless steel stores more elastic energy during bending, causing the material to partially recover after the bending force is released.

For press brake operators and tooling engineers, uncontrolled springback can lead to repeated angle corrections, inconsistent parts, assembly problems, and reduced production efficiency.

In real sheet metal manufacturing environments, successful springback control is not achieved by machine tonnage alone. It depends on the combination of material behavior, V-die opening, punch radius, bending method, machine accuracy, and operator experience.


Why Stainless Steel Produces More Springback


The primary reason is the high yield strength and elasticity of stainless steel.

During press brake bending, the outer layer of the sheet undergoes tensile stress while the inner layer experiences compression. After unloading, part of the elastic deformation recovers naturally, causing the bend angle to open slightly.

Among common stainless steel grades:

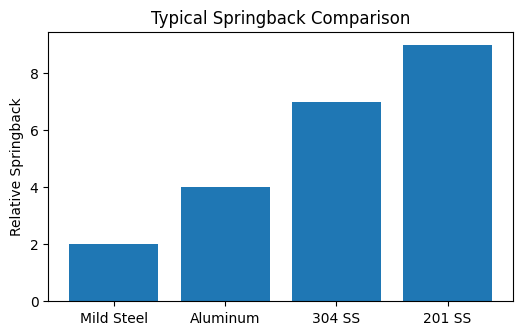
• 201 stainless steel usually produces larger springback
• 304 stainless steel is more stable but still significant
• High-strength stainless steel requires larger compensation values

In practical fabrication workshops, operators often notice that two different batches of the same material thickness can produce different springback results. This is why experienced operators always perform test bends before mass production.


Twist axis synchronous bending machine Figure 2. Relative springback tendency in common sheet metal materials.


How V-Die Opening Affects Springback


V-die selection is one of the most important factors affecting stainless steel springback.

A larger V-opening creates a larger inside bend radius. This reduces plastic deformation and increases elastic recovery after unloading.

General production logic:

• Large V-opening → Larger radius → More springback
• Smaller V-opening → Smaller radius → Less springback

However, using an excessively small V-opening may create:

• Surface marking
• Material cracking
• Excessive tonnage demand
• Accelerated tooling wear

In stainless steel bending applications, many tooling manufacturers recommend selecting a V-opening approximately 6× to 8× the material thickness depending on radius requirements and surface quality.


Material Thickness

Recommended V-Opening

Springback Tendency

1 mm

8V

High

2 mm

14V

Medium

4 mm

24V

Lower


Air Bending vs Bottoming


Air bending is currently the most widely used bending method in modern CNC press brake production because it offers flexible angle control and lower tooling requirements.

However, air bending also produces larger springback compared with bottoming.

Bottoming forces the material deeper into the die, reducing elastic recovery and improving angle consistency. This method is commonly used for high-precision stainless steel parts with strict tolerance requirements.

In actual manufacturing environments, most factories balance production speed and accuracy by combining:

• Air bending for standard production
• Bottoming for precision parts
• Angle compensation for repeatability


Practical Methods Used by Fabricators to Reduce Springback


· Use angle overbending compensation in the CNC controller.

· Avoid oversized V-die openings for thin stainless steel sheets.

· Maintain consistent material suppliers and batches.

· Use crowning systems on long workpieces to maintain angle consistency.

· Perform sample bends before mass production.

· Regularly inspect punch and die wear conditions.


Related Engineering Tools


Engineering Hub Page

URL

Press Brake Calculator

https://calculator.zycomachine.com/

Springback Compensation Guide

https://calculator.zycomachine.com/engineering-tools/springback-compensation-guide

Springback Database

https://calculator.zycomachine.com/engineering-tools/springback-database

V Die Selection Tool

https://calculator.zycomachine.com/engineering-tools/v-die-selection-tool

Air Bending Guide

https://calculator.zycomachine.com/engineering-tools/air-bending-guide

Bottoming vs Coining Guide

https://calculator.zycomachine.com/engineering-tools/bottoming-vs-coining-guide

Stainless Steel Bending Guide

https://calculator.zycomachine.com/engineering-tools/stainless-steel-bending-guide

Press Brake Tonnage Guide

https://calculator.zycomachine.com/engineering-tools/press-brake-tonnage-guide


Conclusion


Springback is a natural behavior in stainless steel bending, especially in air bending applications.
Accurate springback control requires not only machine precision, but also deep understanding of tooling geometry, material properties, and practical production experience.

For modern sheet metal fabrication companies, mastering springback compensation is essential for achieving stable angle accuracy, reducing scrap rates, and improving production efficiency.

This article was created for professional sheet metal fabricators, press brake operators, tooling engineers, and industrial manufacturers.

Press Brake Calculator A Smarter Way to Plan Sheet Metal Bending Operations

2026-06-18

Successful sheet metal bending starts long before the first part reaches the press brake.

In many fabrication shops, production challenges such as inconsistent bend angles, excessive tooling wear, unexpected machine limitations, or repeated setup adjustments often originate during the planning stage rather than during the actual bending process.

Every bending job involves multiple variables. Material type, sheet thickness, bend length, tooling selection, machine capacity, and springback behavior all influence the final result. Even experienced operators can encounter difficulties when working with new materials, different thicknesses, or unfamiliar tooling configurations.

As manufacturing becomes increasingly focused on efficiency and precision, more fabricators are turning to digital engineering tools to support production planning. A Press Brake Calculator provides a practical way to evaluate bending conditions before production begins, helping engineers and operators make informed decisions that improve accuracy, reduce waste, and protect valuable equipment.


Why Pre-Bending Planning Matters


Many bending issues can be prevented before production starts.

When machine capacity, tooling configuration, and material characteristics are not properly evaluated, manufacturers may experience:

  • Inconsistent bending accuracy
  • Increased scrap rates
  • Longer setup times
  • Premature tooling wear
  • Reduced machine efficiency
  • Additional labor costs caused by trial-and-error adjustments

By investing time in proper planning, fabrication shops can significantly improve production consistency while reducing unnecessary downtime.

This is especially important for manufacturers processing a wide range of materials, including carbon steel, stainless steel, aluminum, and high-strength alloys.


Common Factors That Influence Bending Results


Material Properties

Different materials respond differently during bending operations.

For example, stainless steel generally requires different bending conditions than aluminum due to variations in strength, elasticity, and springback characteristics.

Understanding these material-specific behaviors is essential for achieving accurate results and minimizing production errors.

Sheet Thickness

Material thickness has a direct impact on machine selection, tooling requirements, and bending performance.

As thickness increases, manufacturers must carefully evaluate whether existing equipment and tooling are suitable for the application.

Improper planning can lead to excessive machine loads or reduced bending accuracy.

Bend Length

Longer bends introduce additional challenges, including increased force requirements and potential deflection issues.

For large workpieces, selecting the correct machine configuration becomes critical to maintaining consistent bend quality across the entire length of the part.

Tooling Selection

The choice of punch and die significantly affects the bending process.

Proper tooling selection can improve:

  • Dimensional accuracy
  • Surface finish quality
  • Tool life
  • Production efficiency

Conversely, incorrect tooling can create unnecessary setup complications and inconsistent results.


The Growing Role of Digital Engineering Tools


Traditional bending reference charts remain useful, but modern fabrication environments often require faster and more flexible decision-making.

Digital tools allow engineers to evaluate production conditions quickly and consistently without manually reviewing multiple tables or engineering references.

This approach helps standardize manufacturing processes across different operators, shifts, and production facilities.

For companies seeking to improve operational efficiency, digital planning tools have become an increasingly important part of modern sheet metal fabrication.


Why Use a Press Brake Calculator?


A professional Press Brake Calculator simplifies the process of evaluating bending conditions before production begins.

Instead of relying solely on experience or manual calculations, users can quickly obtain valuable production insights based on actual job requirements.

Typical benefits include:

  • Recommended machine capacity
  • Suitable V-die selection
  • Material-specific bending guidance
  • Springback estimation
  • Improved production planning
  • Reduced setup errors
  • Better equipment utilization

These insights help manufacturers make informed decisions that improve productivity while reducing operational risks.


Improve Accuracy Before Production Starts


One of the biggest advantages of using a Press Brake Calculator is the ability to verify production parameters before valuable materials and machine time are committed.

By reviewing key bending conditions in advance, manufacturers can:

  • Reduce costly rework
  • Improve first-pass success rates
  • Minimize material waste
  • Extend tooling lifespan
  • Increase production consistency

This proactive approach is particularly valuable for custom fabrication projects, low-volume production runs, and complex bending applications where accuracy is critical.


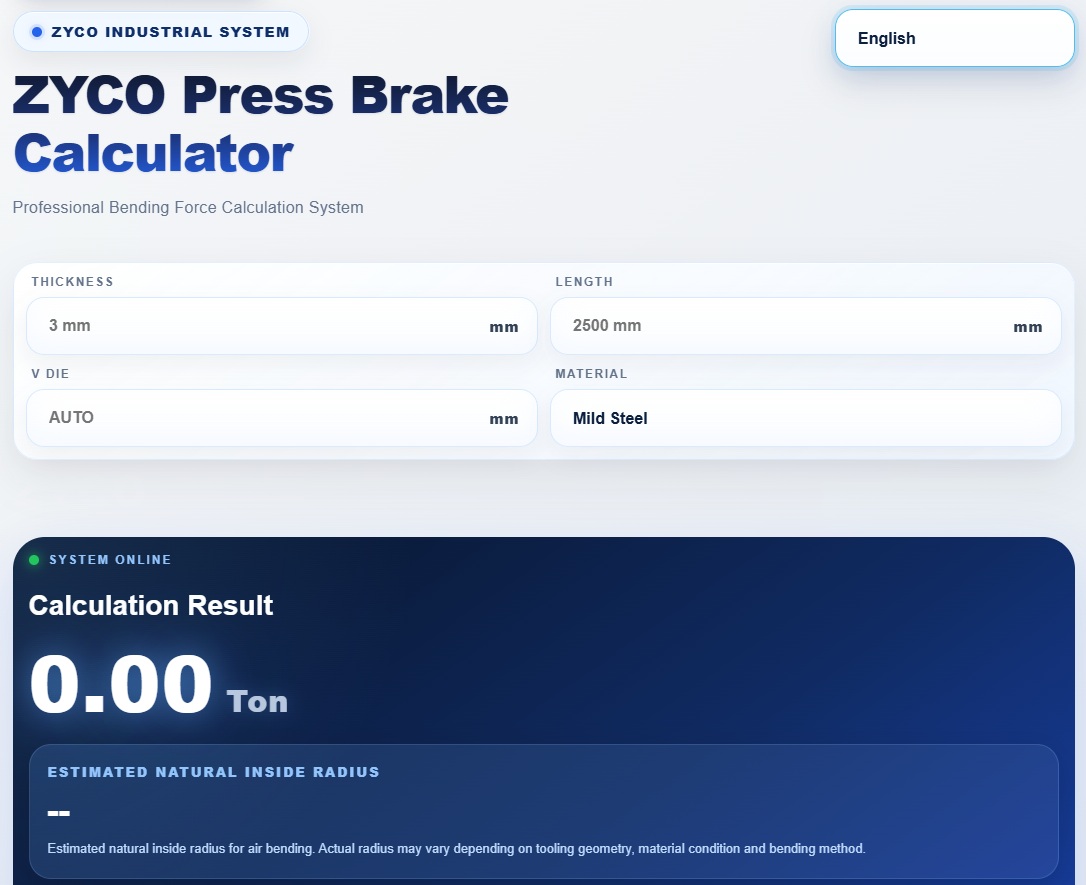
Try the Online Press Brake Calculator


To simplify production planning and improve bending accuracy, use the online Press Brake Calculator developed for sheet metal fabrication professionals.

The tool allows users to quickly evaluate bending conditions and receive recommendations for machine selection, tooling configuration, and production planning.

Press Brake Calculator:

Press-brake-calculator


	 Copper plate cnc Press Brake


Whether you are preparing a new project, comparing tooling options, or verifying machine suitability, the calculator provides a fast and practical way to support better decision-making before production begins.


Best Practices for Successful Bending Operations


To achieve consistent bending results, manufacturers should always:

  • Verify material specifications before production
  • Select tooling appropriate for the application
  • Consider potential springback effects
  • Confirm machine suitability for the job
  • Review bending parameters during process planning
  • Standardize procedures whenever possible

Combining these practices with digital engineering tools can help improve both product quality and operational efficiency.


Conclusion


Modern sheet metal fabrication requires more than powerful machinery. Achieving consistent, high-quality bending results depends on careful planning, accurate parameter selection, and informed decision-making before production begins.

A Press Brake Calculator helps manufacturers evaluate critical bending conditions, improve process consistency, and reduce costly production errors. By integrating digital tools into the planning process, fabrication shops can increase efficiency, protect equipment, and achieve better results across a wide range of bending applications.


For engineers, operators, and production managers seeking a more reliable approach to bending preparation, a professional Press Brake Calculator is an essential resource for modern manufacturing.

5 Warning Signs Your Diamond Blade Is Dull — And What to Do Before It Costs You a Job

2026-06-17

SANG ARIX Segment Diamond Saw Blade For Cutting Reinforced Concrete


On a busy job site, the difference between profit and loss often comes down to one thing: knowing when your tools are working for you — and when they're working against you. A dull diamond blade doesn't just slow you down. It overheats your machine, ruins your cut quality, and in the worst case, becomes a safety hazard.


Here are the 5 signs every concrete professional should know.

Sign 1: Cutting Speed Has Dropped by 30% or More
If the same concrete slab that used to take 15 seconds per foot now takes 25 seconds, your blade isn't just tired — it's telling you something. As diamond crystals wear down, fewer sharp points are in contact with the material, and cutting efficiency drops sharply. This is the earliest and most reliable indicator of blade fatigue.

Pro tip: Do a 10-second "benchmark cut" on the same material at the start of each job. If depth drops by 30% or more compared to your baseline, it's time to inspect the segments.

Sign 2: The Blade Spins But Won't Cut (Glazing)
Glazing is the most frustrating form of blade failure. The blade looks fine, the machine sounds fine — but the blade simply slides across the surface without biting in. What's happening: the metal bond matrix has worn unevenly, forming a smooth, diamond-free skin over the segment surface. New diamonds are trapped inside, unable to be exposed.

Glazing is most common when: A hard-bonded blade is used on soft, abrasive material, or when dry cutting is done for extended periods without cooling breaks.

The fix: Run the blade briefly across a soft brick or dressing stick. This abrades the bond surface and forces fresh diamonds to emerge. Usually takes 10–15 seconds to restore full cutting performance.

Sign 3: Excessive Sparks or Black Smoke
A few white sparks during concrete cutting are normal. But if you see orange-red sparks shooting in all directions, or thick black smoke rising from the cut line, stop immediately. This means heat is building to dangerous levels — usually because a dull blade is generating massive friction instead of cutting. Continued use risks:

Segment bond failure (especially in brazed blades)
Core warping or cracking
Catastrophic segment ejection

Sign 4: The Cut Line Is Drifting
A blade that starts pulling to one side is a blade with uneven segment wear. One side of the blade is cutting more aggressively than the other, causing the cut to curve. In structural demolition or road repair work, a drifting cut line directly affects structural quality and project acceptance.

Sign 5: Unusual Vibration or High-Pitched Whining
Normal cutting produces a steady, low-frequency hum. If you feel rhythmic vibration or hear a high-pitched whine under load, the segments may be severely uneven or the steel core may have developed micro-cracks. Stop the machine and inspect immediately. Never continue cutting if you suspect core damage.


Dress It or Replace It?

Condition
Action
Glazed but segments still have height
Dress the blade — 15 seconds on a dressing brick
Segment height ≤ 2mm
Replace immediately
Visible cracks in laser weld
Retire the blade — safety risk
Cut drift > 5 degrees
Check core flatness, likely replace

Why SANG Blades Last Longer

Corporate Strength & Global Brand Power
SANG Diamond Tools — A Legacy of Leadership Since 1993

Top 10 Industry Leader
Established in 1993, SANG is recognized as a Top 10 Manufacturer in China's diamond tool industry. With an annual tax contribution reaching millions, we are a fiscally strong and reliable partner you can trust for long-term supply.

Scientific Innovation (PhD R&D Team)
Innovation is in our DNA. Our R&D center is led by multiple PhDs from prestigious universities, focusing on molecular-level bond design. We don't just sell tools; we provide Exclusive Construction Solutions tailored to your specific job site challenges.

Large-Scale Production & Capacity
With a workforce of 50+ dedicated workshop employees, SANG operates high-capacity automated production lines. We guarantee short lead times and the ability to fulfill container-load orders without compromising quality.

Globally Validated Quality
We hold numerous national industry patents and a comprehensive range of international certificates for our diamond saw blades and grinding tools. Our quality is validated by the most stringent markets in North America and Europe.

Professional Multilingual Communication
Communication is the key to successful partnership. Our sales team consists entirely of English Major (TEM-8) graduates. Furthermore, we offer support in various minority languages (including French, Persian, Spanish, etc.), ensuring zero-barrier communication and precise requirement handling.

On-Site & Remote Technical Support
We stand behind our products. Our technical engineers offer both online video consultations and offline on-site support to assist with machine calibration, tooling selection, and troubleshooting at your project site.

When you choose SANG, you are not just buying a DIAMOND TOOLS; you are partnering with a 30-year industry powerhouse dedicated to your project's success.

SANG Excavator Rock Saw Blade

2026-06-17

SANG Diamond Tools Excavator Rock Saw Blades ranging from 600mm through to 3,000mm.


These blades can be tipped with different formula diamond segments to suit sandstone/cured concrete/reinforced concrete.


Concrete Diamond Saw Attachment:Ideal for demolition, excavation projects, road maintenance, and curb cutting. Makes jobs easier, safer, and more accurate.


Concrete Demolition:Achieve precise cuts in concrete, widen doorways, and cut concrete curbs with ease.

A Hydraulic Rock Saw blade cutting is the most efficient rock cutting solution used on bulk and detailed excavations. Ideal for cutting any type of rock at great speed.

Hydraulic rock saws are commonly used for excavating pools, trenches, footings, kerbs and roads. Cutting any type of rock, reinforced concrete or asphalt. Easy to use, low maintenance, reasonable costs and excellent productivity makes this attachment a useful tool to any excavation contractor.

Diamond tipped blade for cutting sandstone, reinforced concrete, granite, limestone, hard limestone and others.

Blade sizes vary allowing for cutting depths ranging from 400mm to 1200mm in both Sandstone and Concrete.


Case study 1

The picture shows an Australian customer who purchased our 1200mm saw blade for tunnel widening work. The tunnel is 100 meters long, with rock on both sides. Due to the confined space and high construction difficulty, the customer used a small excavator equipped with a 600mm saw blade for cutting. They reported that the cutting was fast and convenient, greatly reducing the construction difficulty and speeding up the project progress.


Can Aftermarket Forged Wheels Improve Your Vehicle’s Performance?

2026-06-05

When people talk about vehicle performance upgrades, they often think of engine tuning, exhaust systems, suspension kits, or brake upgrades. Wheels are sometimes treated as a styling choice only, but they can also influence how a vehicle feels on the road.


For drivers who care about handling, response, and fitment, aftermarket forged wheels can be a practical performance upgrade. The improvement does not come from adding power. It comes from reducing weight, increasing wheel strength, and improving the way the wheel fits the vehicle.


One of the main advantages of forged wheels is weight reduction. Compared with many cast wheels, forged wheels can often be made lighter while maintaining strong structural performance. This matters because wheels are part of the vehicle’s unsprung weight. When wheel weight is reduced, the suspension can respond more efficiently to road changes, and the vehicle may feel more direct during acceleration, braking, and steering.


The difference is especially noticeable on performance cars, sport sedans, luxury vehicles, and SUVs where wheel size is usually larger. A lighter forged wheel can help reduce rotational mass, which may contribute to sharper response and a more connected driving feel. It will not replace engine tuning or a brake upgrade, but it can support the overall performance of the vehicle in a very practical way.


Strength is another reason many owners choose aftermarket forged wheels. A forged wheel is made from a solid aluminum blank that is shaped under high pressure and then CNC-machined to the required design. This process helps create a dense and strong wheel structure. For daily driving, spirited road use, or occasional performance driving, this strength-to-weight advantage is one of the key reasons forged wheels are preferred over standard cast alternatives.


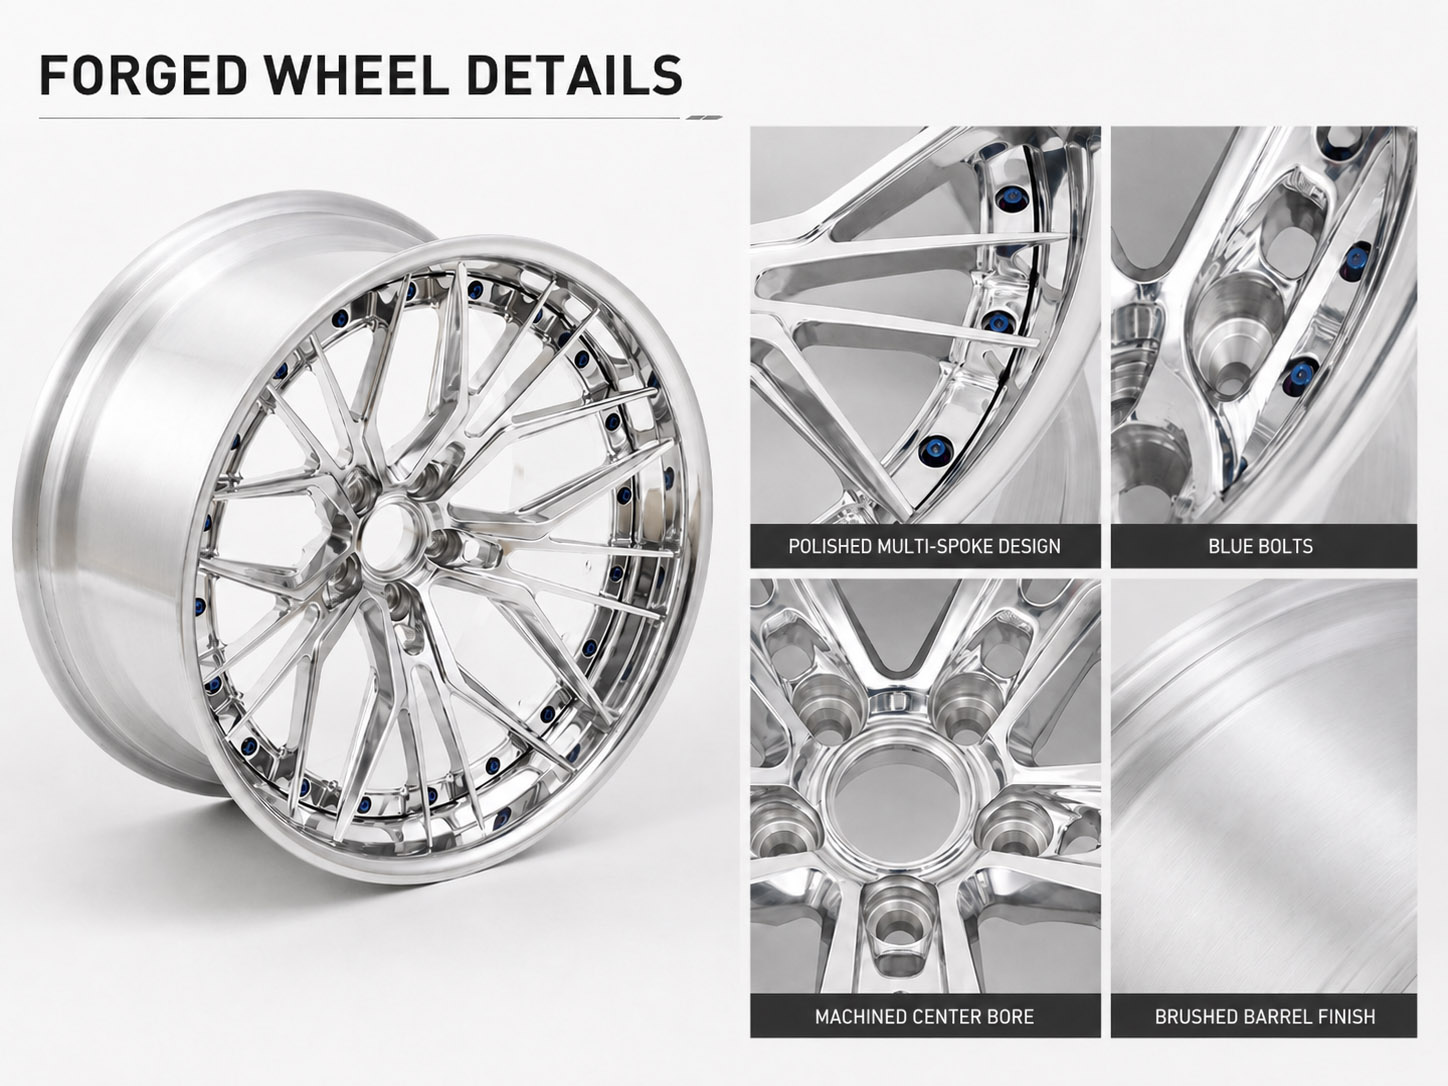
Custom forged wheel details with polished spokes and brushed barrel finish

Forged wheel details, including polished spokes, blue bolts, machined center bore, and brushed barrel finish.

Fitment also plays an important role. Aftermarket forged wheels can be customized according to the vehicle’s specifications, including diameter, width, offset, bolt pattern, center bore, and brake clearance. This is valuable for owners who want a more precise stance, wider wheels, or better clearance for larger brake kits. A properly designed forged wheel can improve the appearance of the car while keeping fitment safe and practical.


For some vehicles, a staggered forged wheel setup may also be used. This means the rear wheels are wider than the front wheels, which is common on many rear-wheel-drive performance cars and luxury models. A staggered setup can improve the visual stance and may help support rear traction when matched with the right tires. However, it should always be designed based on the vehicle’s layout, tire size, and intended use.

Of course, aftermarket forged wheels are more expensive than cast wheels. The higher cost comes from the forged aluminum material, machining time, engineering work, and customization process. For drivers who only need a basic replacement wheel, cast wheels may be enough. But for those who want lighter weight, stronger construction, accurate fitment, and a more premium appearance, forged wheels are worth considering.


At Rimpower, we manufacture custom forged wheels using T6061-T6 aluminum for performance cars, luxury vehicles, SUVs, and custom builds. Each wheel can be made according to the customer’s vehicle data, design preference, and finish requirements, helping achieve a balance between performance, durability, and style.


CNC 5 Axis Bridge Stone Cutting Machine High-Precision Stone Cutting

2026-06-03


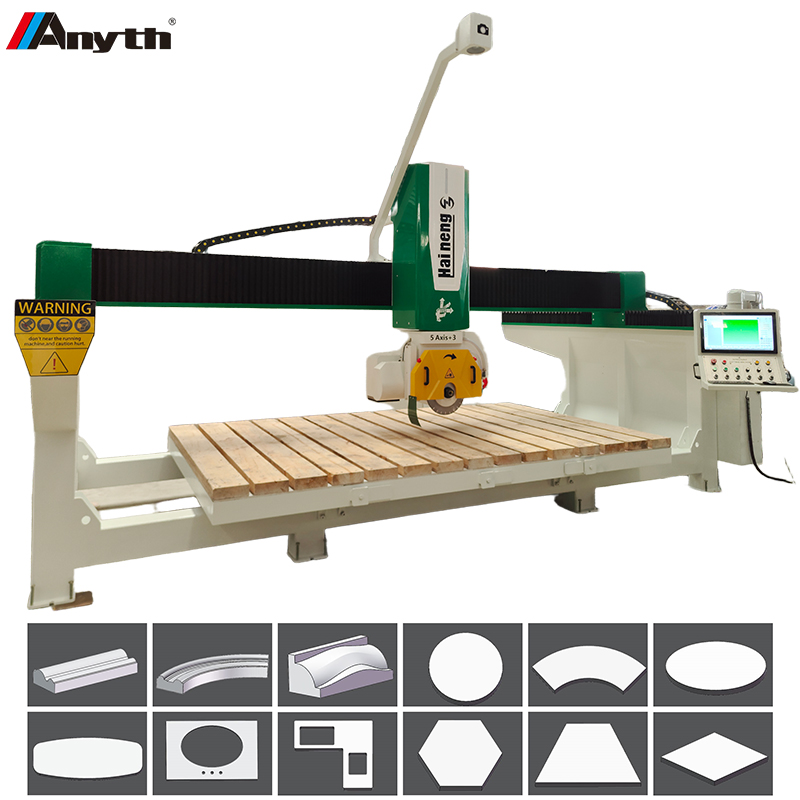
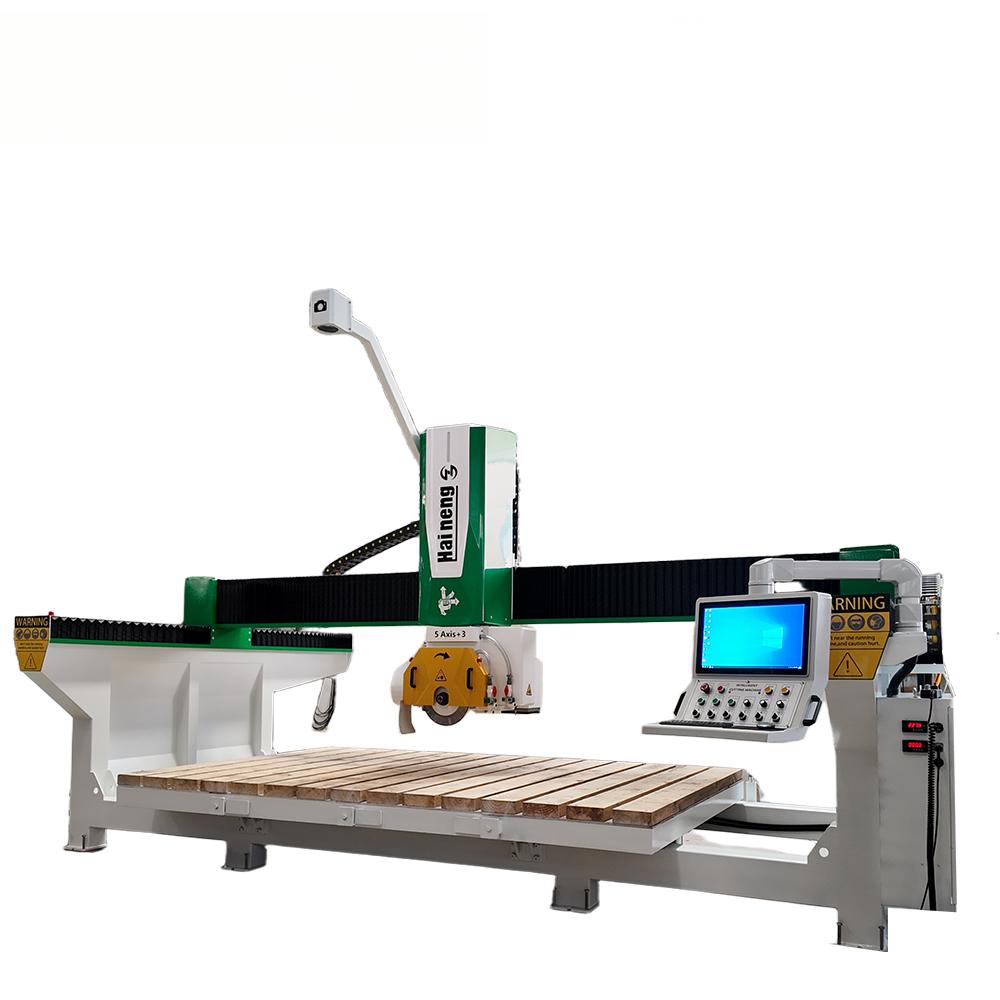
The CNC 5 Axis Bridge Stone Cutting Machine stands as an upgraded and high-performance iteration of the traditional Bridge Cutting Machine and ordinaryStone Cutting Machine, specially engineered for precision processing of granite, marble, quartz stone, and sintered stone. Designed to solve the limitations of single-function, low-precision traditional stone processing equipment, this 5-axis stone cutting device meets the growing demand for customized and high-end stone decoration projects, balancing ultra-high processing accuracy and mass production efficiency.

Different from conventional Stone Cutting Machine with single linear cutting function, the CNC 5 Axis Bridge Stone Cutting Machine adopts X/Y/Z three linear axes plus A-axis 0-90° tilt and C-axis 360° full rotation synchronous interpolation technology. It realizes arbitrary angle and multi-dimensional posture adjustment of the saw blade, supporting complex molding processes including 45° waterfall seam, 120° arc cutting and special-shaped duckbill edge forming. Equipped with a professional DDX numerical control system and dual positioning of infrared and industrial camera, the equipment achieves automatic tool setting and real-time dynamic error compensation. Its repeated positioning accuracy reaches ±0.05mm, and the arc surface processing error is controlled within 0.1mm, requiring no manual trimming for smooth and burr-free cutting surfaces.

High Efficiency & Significant Operating CostReduction

Replacing the multi-equipment serial processing mode of traditional Bridge Cutting Machine, this 5-axis integrated device completes cutting, drilling, edging, chamfering and engraving in one clamping step, eliminating cumulative positioning errors and saving 80% of process conversion time. It boosts overall production efficiency by 30%-50% compared with ordinary stone processing equipment. The intelligent nesting system optimizes cutting paths intelligently, increasing material utilization by 20%-30% and greatly reducing raw material waste. Meanwhile, the equipment features intelligent feed speed adaptation and optimized cutting parameters, cutting tool loss by 40%. It supports one worker operating multiple devices, greatly lowering labor costs for stone processing factories.

Versatile and stable, this CNC 5 Axis Bridge Stone Cutting Machine is the ideal core equipment for high-end custom stone processing, suitable for villa decoration, hotel engineering and landscape stone molding projects.


Unveiling the Wonders of the CNC 5 Axis Bridge Stone Cutting Machine

2026-06-03

In the world of stone cutting the CNC 5 Axis Bridge Stone Cutting Machine is really something. It is changing the way people cut stone. The Stone Cutting Machine is very good at cutting stone and it can do it quickly. This Stone Cutting Machine has technology and many features that are helpful to people who work with stone. The Stone Cutting Machine can do things that people, in the stone industry need it to do.
Dual Sawing Spindle Options for Versatile Operations
One of the key highlights of this Bridge Cutting Machine is the availability of two types of sawing spindles. You can choose between a solid spindle and an internally water - cooled spindle, depending on your specific processing requirements. This flexibility ensures that the machine can adapt to different working conditions, optimizing performance for various stone - cutting tasks.
Efficient Cooling System
The water - cooled spindle is a technological marvel. With a rotating water - passing component at the tail, coolant circulates within the spindle, rapidly dissipating the heat generated during sawing. This not only cools the saw blade but also the spindle itself. Additionally, the G1/2 standard threaded interface at the spindle end allows for direct attachment of drilling pipes. Coolant can flow straight into the drill bit, preventing overheating and maintaining its long - term drilling performance.
Functions for Enhanced Productivity
The CNC 5 Axis Bridge Stone Cutting Machine truly shines in its one - machine - many - functions capabilities. When working on stone countertops or creating special - shaped holes like water - leakage holes, the integrated drilling components enable automatic, one - stop processing. There’s no need to transfer the workpiece to other machines, saving time and ensuring high - precision and efficient shaping. Moreover, its user - friendly operation means that one operator can manage multiple machines simultaneously, significantly reducing labor costs and boosting overall productivity.
Precision in Complex Shapes and Surfaces


This Stone Cutting Machine excels at handling complex tasks. It can plan smooth and continuous processing paths for irregular curved surfaces, creating aesthetically pleasing and high - quality workpieces with excellent surface finish. For intricate structures like kitchen sink grooves and small interior corners, it achieves precise, one - step forming, mastering the most challenging stone - processing details. Whether it’s straight lines or curved arcs, the machine adheres strictly to the preset paths, ensuring standard contours and uniform surface smoothness.


Are Forged Wheels Worth the Investment for Daily Drivers?

2026-05-22

Forged wheels are often associated with race cars, luxury vehicles, and high-performance builds. But many car owners have a more practical question: are forged wheels really worth it for daily driving?

The answer depends on what you expect from your wheels. If you only need a basic replacement wheel, a standard cast wheel may be enough. But if you care about strength, weight, fitment, and a cleaner custom look, forged wheels can be a meaningful upgrade even for a daily driver.


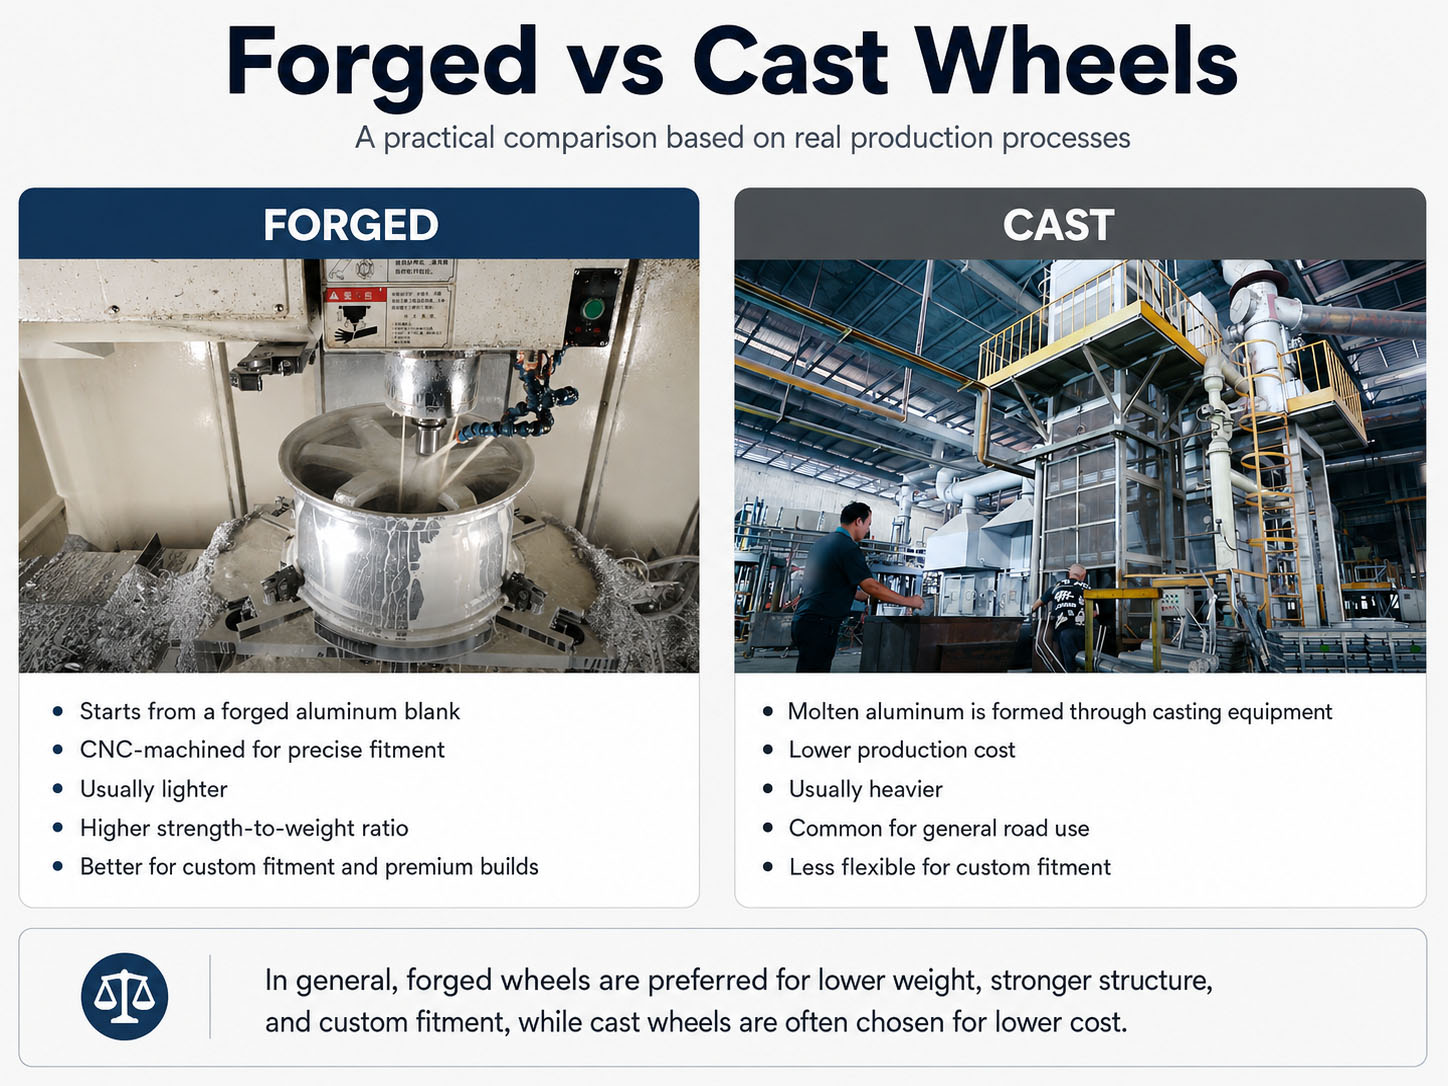
A forged wheel is made by applying high pressure to a solid piece of aluminum, rather than pouring molten aluminum into a mold like a cast wheel. This process helps create a denser and stronger wheel structure. For daily use, that strength matters. City roads, potholes, speed bumps, rough pavement, and unexpected impacts are all part of normal driving. A well-made forged aluminum wheel can offer better durability while keeping the wheel weight lower than many cast alternatives.


Cast vs forged wheels manufacturing comparison

Weight is one of the biggest reasons drivers choose forged wheels. Lighter wheels reduce unsprung weight, which may help the suspension respond more efficiently. In real driving, this can contribute to sharper steering feel and a more responsive driving experience. The difference may not turn a daily car into a track car, but it can make the vehicle feel more refined, especially on premium sedans, SUVs, and performance models.


Another important benefit is fitment. Custom forged wheels can be made according to the vehicle’s specifications, including diameter, width, offset, bolt pattern, and brake clearance. This is especially useful for owners who want a flush stance without relying on spacers or unsuitable factory sizes. For example, many customers choose 19 inch forged wheels or 20 inch forged wheels to improve the appearance of the car while still keeping daily comfort in mind.


Appearance is also part of the value. Forged wheels are highly customizable, from spoke design to surface finish. Options such as brushed, polished, matte black, bronze, gunmetal, and two-tone finishes allow the wheel to match the style of the car. For daily drivers, this means the upgrade is not only about performance, but also about making the vehicle look more personal and premium.

Of course, forged wheels cost more than cast wheels. That is the main reason some drivers hesitate. But the higher price also reflects the material, manufacturing process, engineering work, and customization involved. If you plan to keep your vehicle for several years, or if you are building a car with specific fitment and style requirements, forged wheels can be a long-term investment rather than just a cosmetic upgrade.


So, are forged wheels worth it for daily drivers? For owners who want the lowest-cost option, they may not be necessary. But for those who value lightweight performance, stronger construction, accurate fitment, and a custom appearance, forged wheels are definitely worth considering.

At Rimpower, we manufacture custom forged wheels using T6061-T6 aluminum, with fitment support for luxury cars, SUVs, and performance vehicles. Each order can be customized based on your vehicle data, design preference, and finish requirements.


Tags